×

Floor Plans

Floor Plans

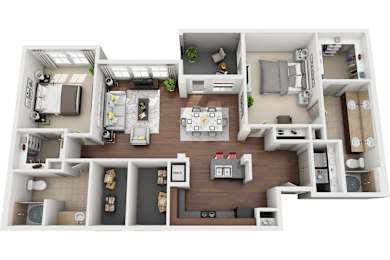
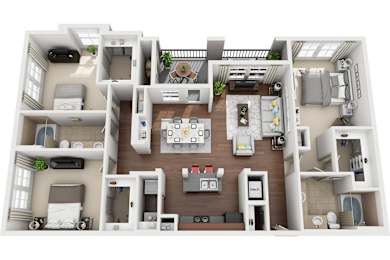
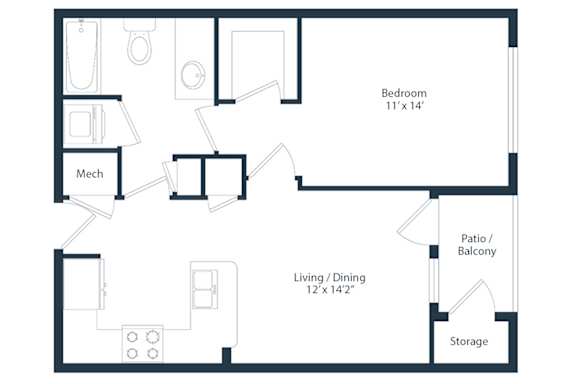
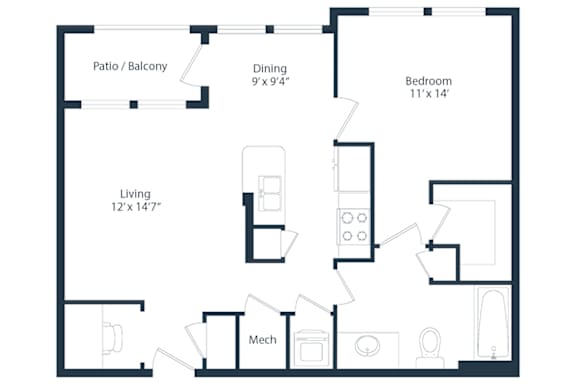
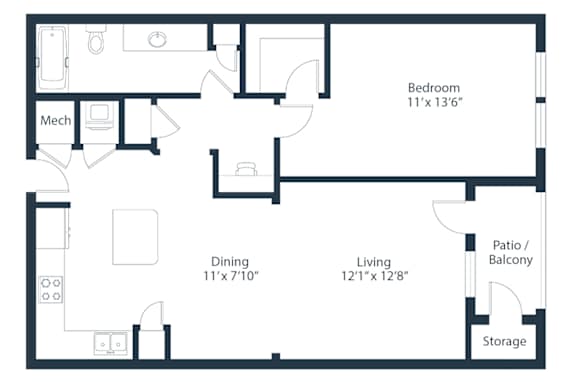
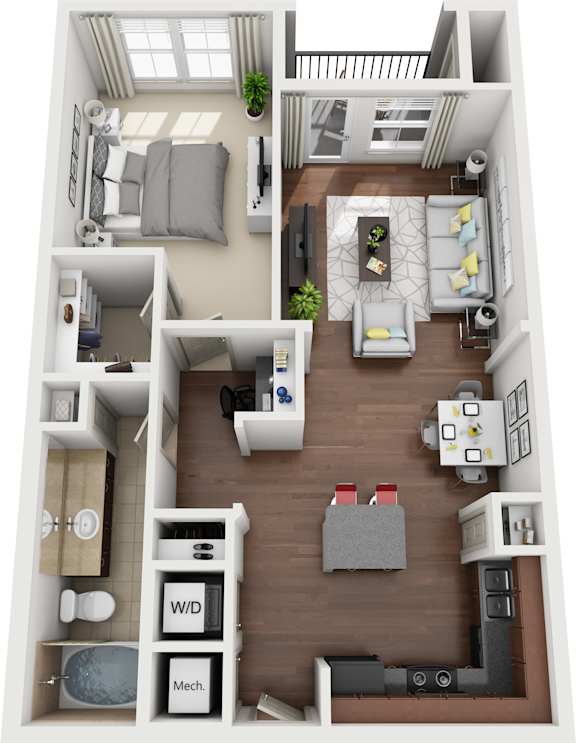
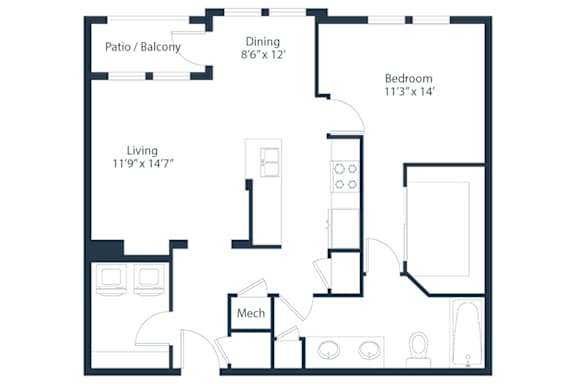
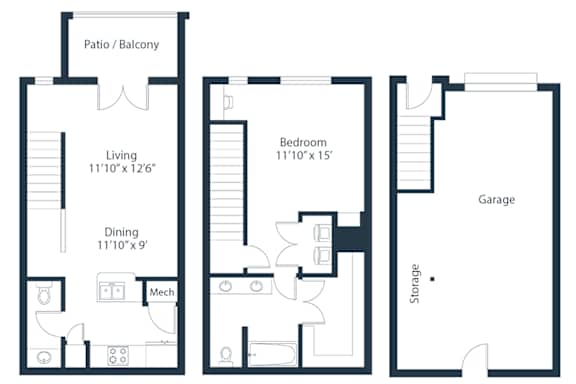
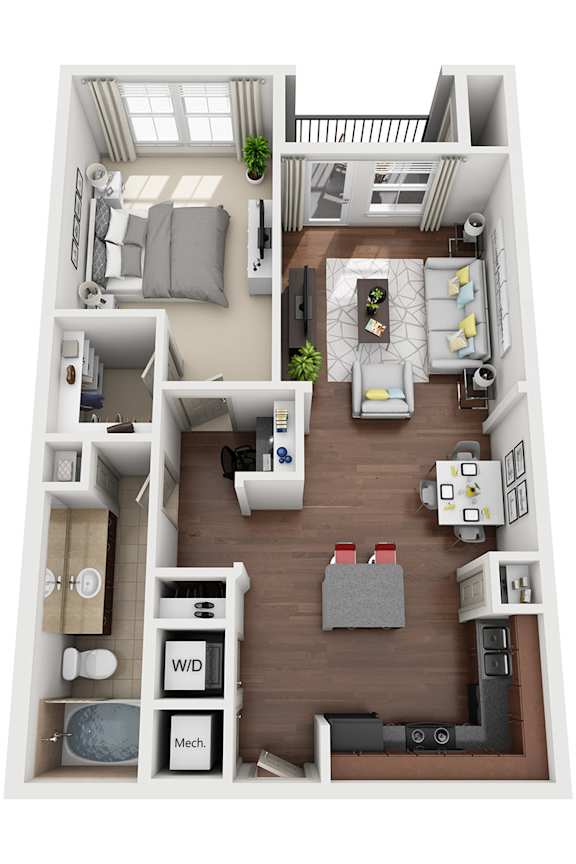
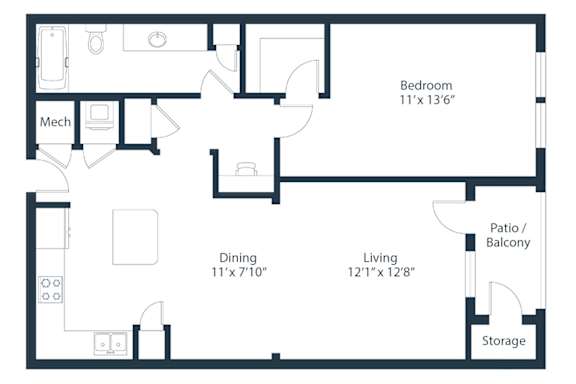
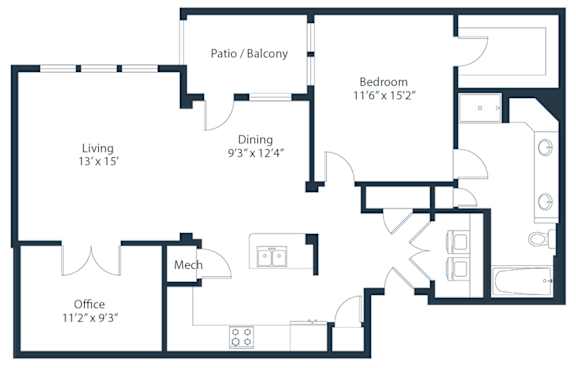
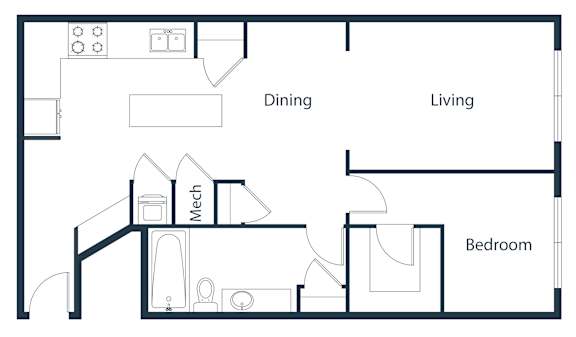
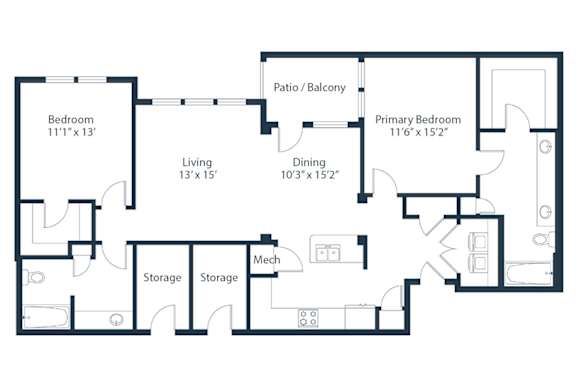
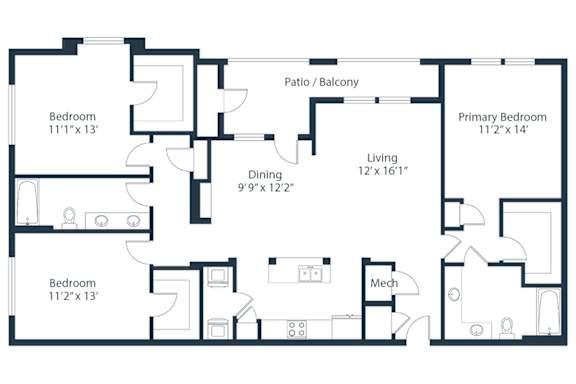
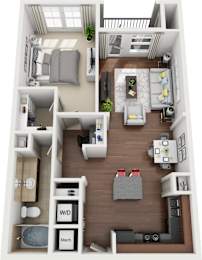
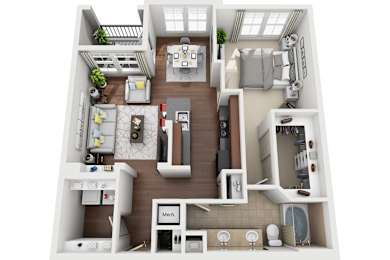
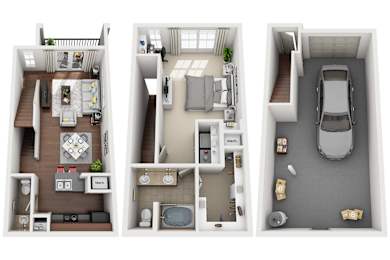
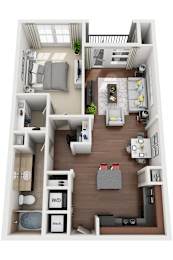
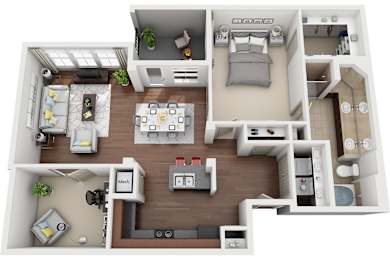
Our upscale one-, two-, and three-bedroom apartment homes at Avanti Cityside in Houston, TX offer the perfect blend of comfort and functionality. Each layout features open-concept designs with fully equipped kitchens, wood-style flooring, walk-in closets, and full-sized washer and dryer for everyday convenience.

Explore our thoughtfully designed floor plans to find the space that fits your lifestyle, and take a look at our photo gallery to get a glimpse of life at Avanti Cityside.

Preferred Employer Program

Somerville

  • 1 Bed
  • 1 Bath
  • 682 Sq. Ft.

Starting at

$1,092.00

Murphy

  • 1 Bed
  • 1 Bath
  • 749 Sq. Ft.

Starting at

$1,120.00

Sabine

  • 1 Bed
  • 1 Bath
  • 811 Sq. Ft.

Starting at

$1,137.00

Sabine

  • 1 Bed
  • 1 Bath
  • 870 Sq. Ft.

Selma

  • 1 Bed
  • 1 Bath
  • 870 Sq. Ft.

Bridgeport

  • 1 Bed
  • 1 Bath
  • 899 Sq. Ft.

Starting at

$1,219.00

Canyon

  • 1 Bed
  • 1.5 Bath
  • 961 Sq. Ft.

Childress

  • 1 Bed
  • 1 Bath
  • 966 Sq. Ft.

Buchanan

  • 1 Bed
  • 1 Bath
  • 1,099 Sq. Ft.

Whitney

  • 1 Bed
  • 1 Bath
  • 1,119 Sq. Ft.

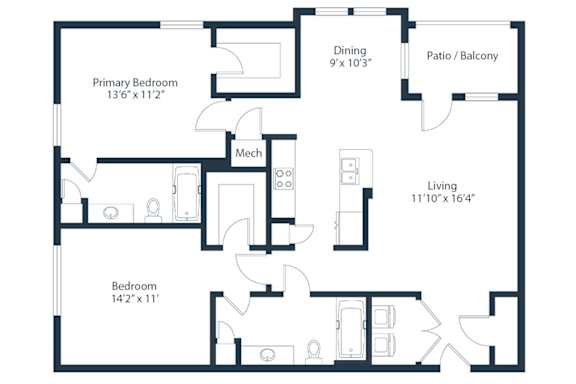
Texana

  • 2 Bed
  • 2 Bath
  • 1,102 Sq. Ft.

Starting at

$1,467.00

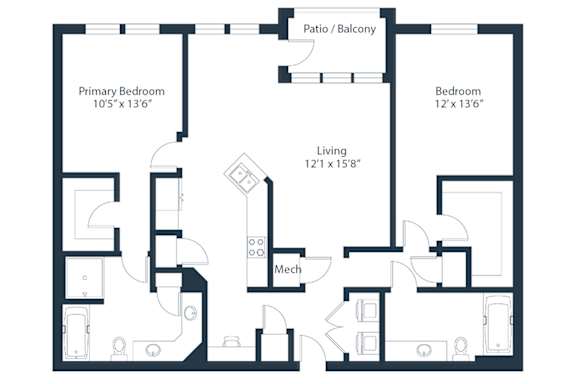
Travis

  • 2 Bed
  • 2 Bath
  • 1,296 Sq. Ft.

Starting at

$1,539.00

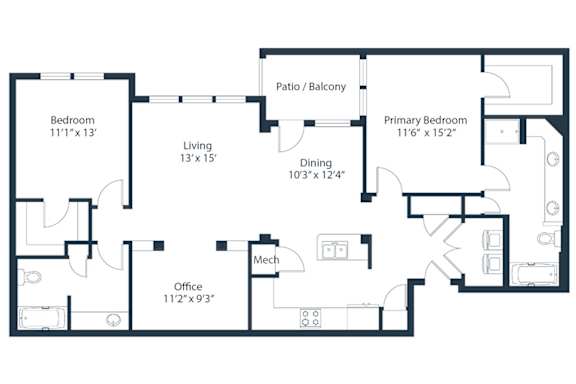
Caddo

  • 2 Bed
  • 2 Bath
  • 1,417 Sq. Ft.

Sienna

  • 2 Bed
  • 2 Bath
  • 1,527 Sq. Ft.

Livingston

  • 2 Bed
  • 2 Bath
  • 1,301 Sq. Ft.

Starting at

$1,615.00

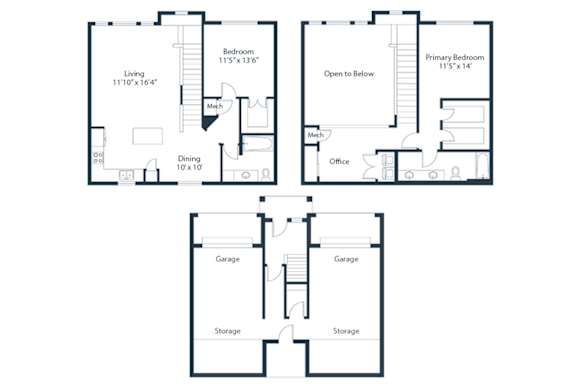
Bellaire

  • 3 Bed
  • 2 Bath
  • 1,442 Sq. Ft.
Map View