×

Floor Plans

Floor Plans

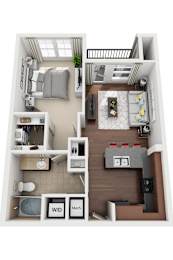
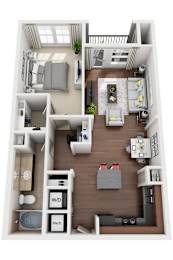
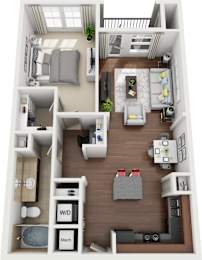
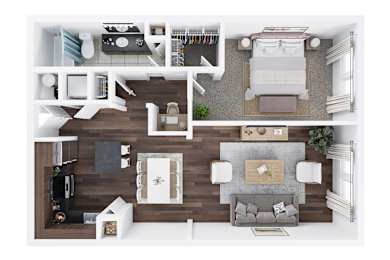
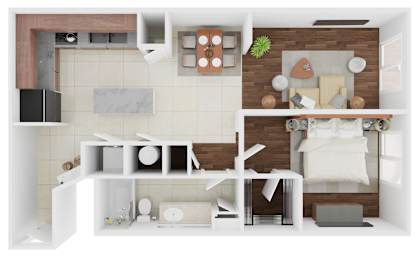
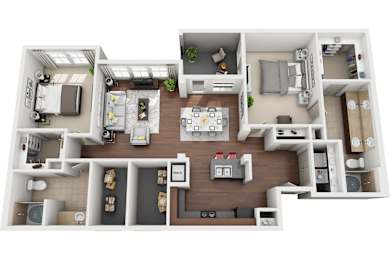
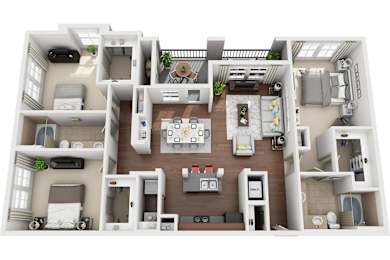
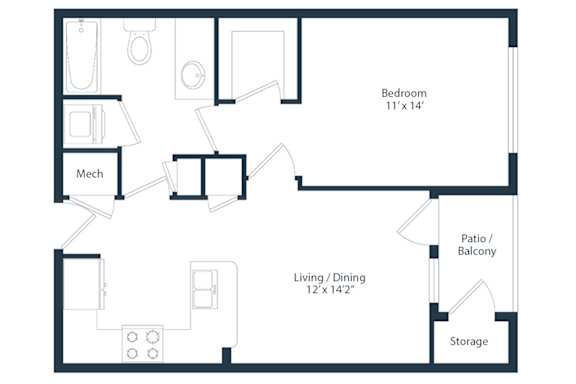
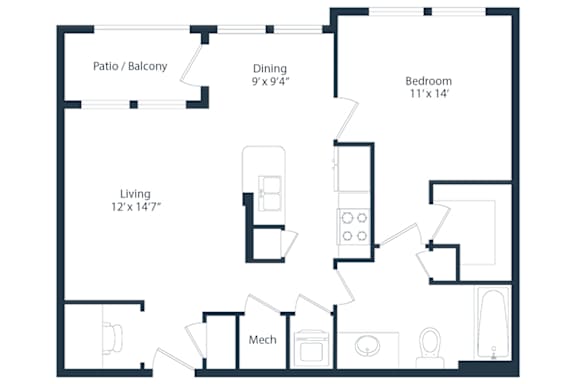
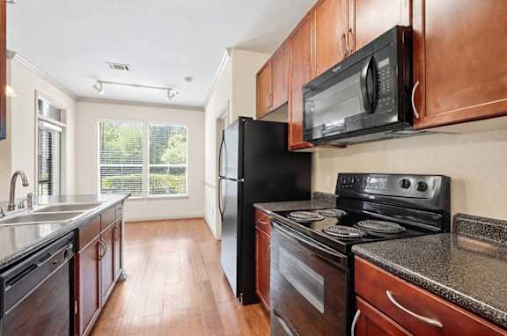
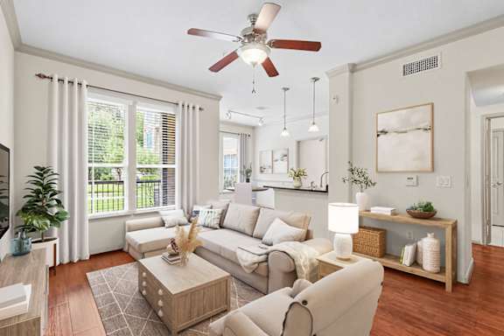
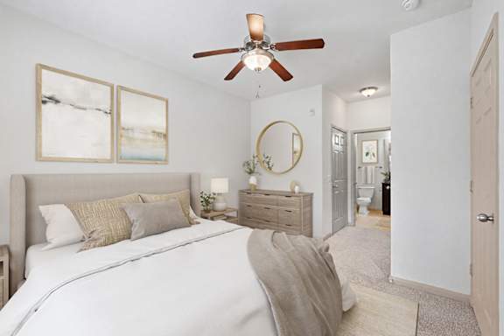
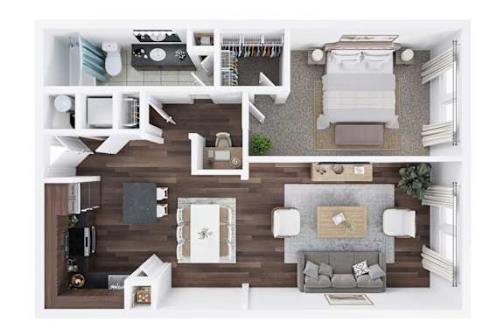
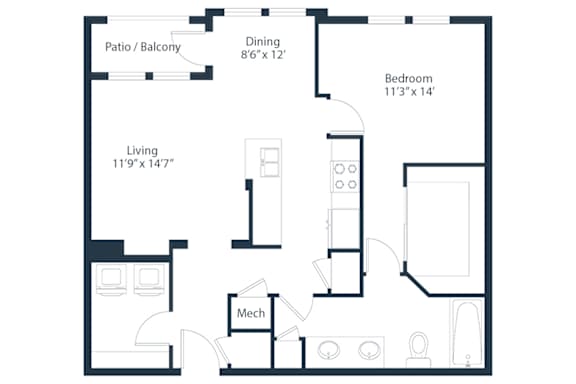
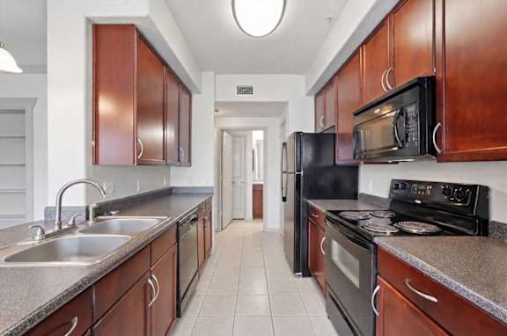
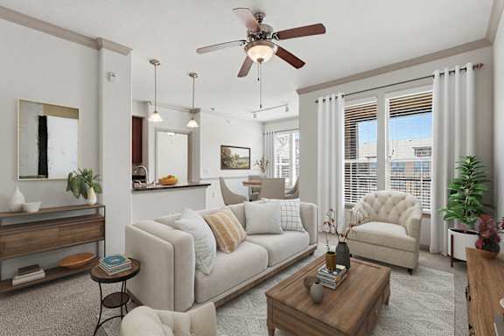
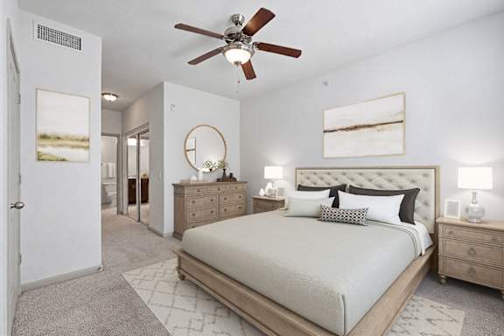
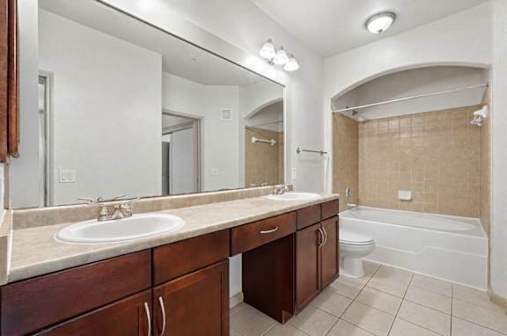
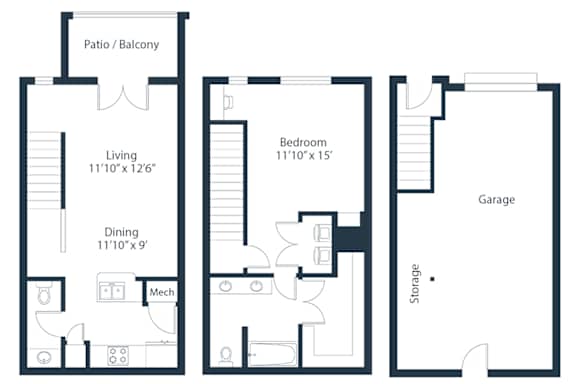
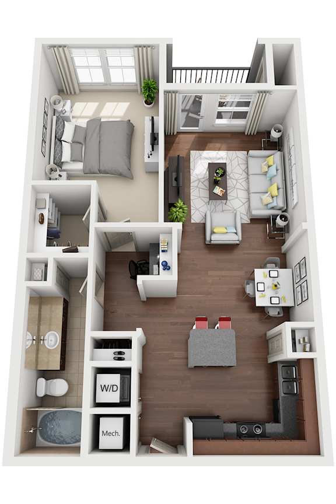
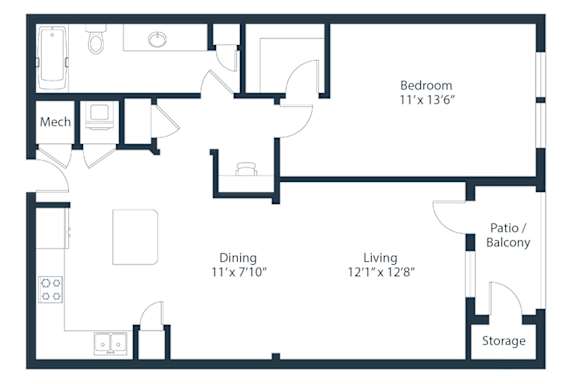
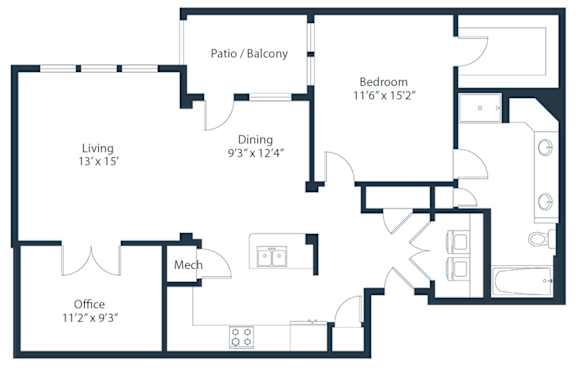
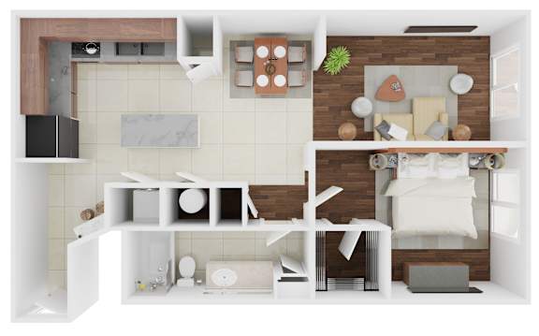
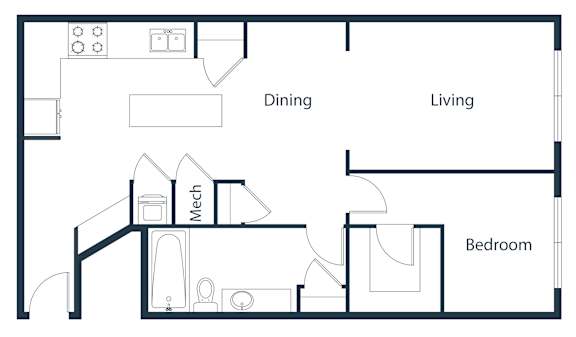
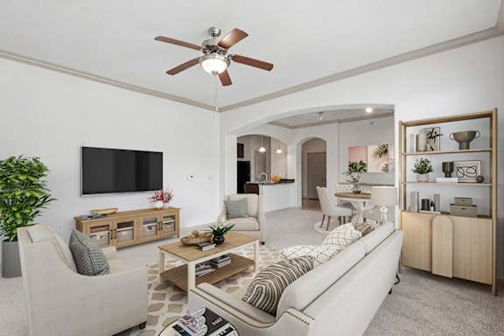
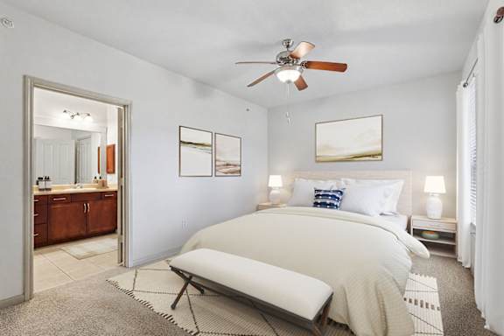
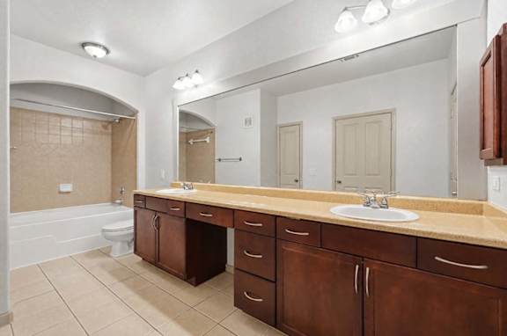
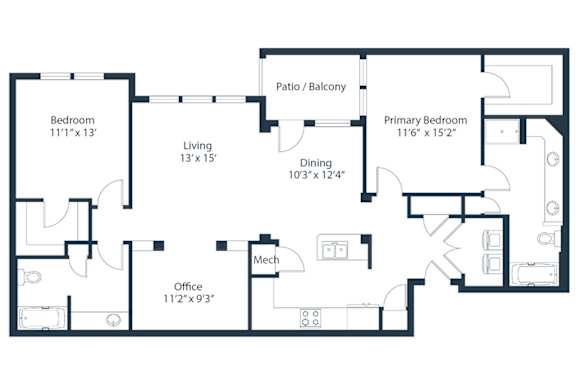
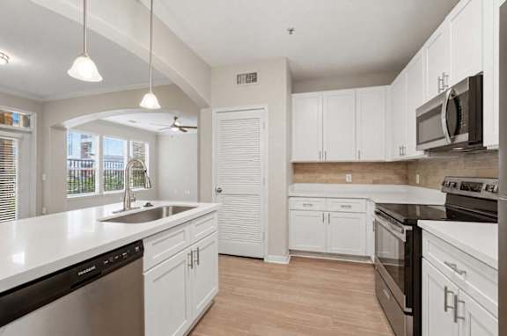
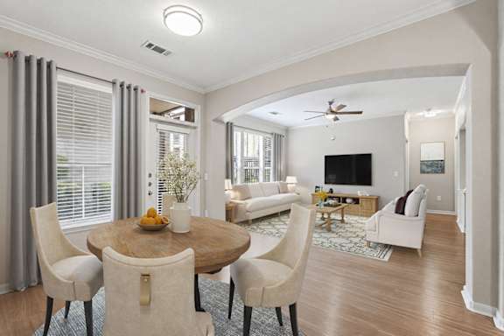
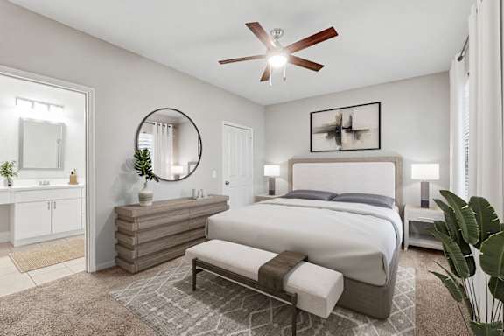
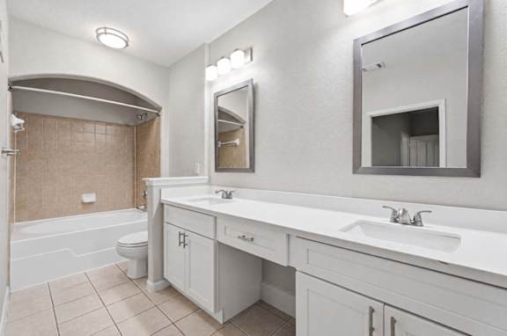
Our upscale one-, two-, and three-bedroom apartment homes at Avanti Cityside in Houston, TX offer the perfect blend of comfort and functionality. Each layout features open-concept designs with fully equipped kitchens, wood-style flooring, walk-in closets, and full-sized washer and dryer for everyday convenience. Explore our thoughtfully designed floor plans to find the space that fits your lifestyle, and take a look at our photo gallery to get a glimpse of life at Avanti Cityside.

When searching for apartments be sure to ask about our Preferred Employer Program. Eligible employees of local businesses may qualify for exclusive leasing incentives. Contact our leasing team for current offers, eligibility requirements, and program details.

Preferred Employer Program

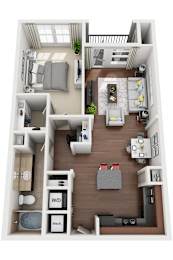
Somerville

  • 1 Bed
  • 1 Bath
  • 682 Sq. Ft.

Starting at

$891.00

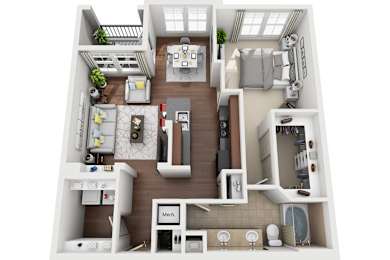
Murphy

  • 1 Bed
  • 1 Bath
  • 749 Sq. Ft.

Starting at

$919.00

Sabine

  • 1 Bed
  • 1 Bath
  • 811 Sq. Ft.

Starting at

$936.00

Sabine

  • 1 Bed
  • 1 Bath
  • 870 Sq. Ft.

Selma

  • 1 Bed
  • 1 Bath
  • 870 Sq. Ft.

Bridgeport

  • 1 Bed
  • 1 Bath
  • 899 Sq. Ft.

Starting at

$1,018.00

Canyon

  • 1 Bed
  • 1.5 Bath
  • 961 Sq. Ft.

Childress

  • 1 Bed
  • 1 Bath
  • 966 Sq. Ft.

Buchanan

  • 1 Bed
  • 1 Bath
  • 1,099 Sq. Ft.

Whitney

  • 1 Bed
  • 1 Bath
  • 1,119 Sq. Ft.

Texana

  • 2 Bed
  • 2 Bath
  • 1,102 Sq. Ft.

Travis

  • 2 Bed
  • 2 Bath
  • 1,296 Sq. Ft.

Starting at

$1,178.00

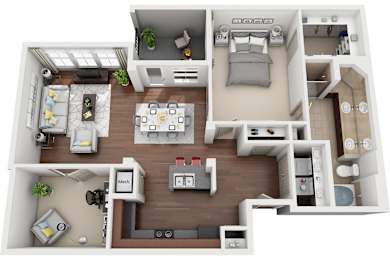
Caddo

  • 2 Bed
  • 2 Bath
  • 1,417 Sq. Ft.

Sienna

  • 2 Bed
  • 2 Bath
  • 1,527 Sq. Ft.

Livingston

  • 2 Bed
  • 2 Bath
  • 1,301 Sq. Ft.

Starting at

$1,251.00

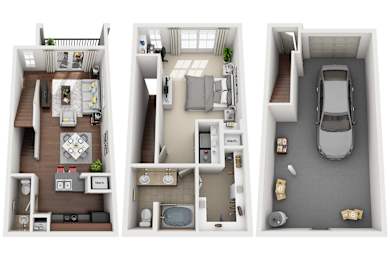
Bellaire

  • 3 Bed
  • 2 Bath
  • 1,442 Sq. Ft.
Map View